
NIST Traceable Calibration: Chain of Evidence vs ISO/IEC 17025
Understand how NIST traceable calibration links cold-chain temperature sensors to national standards and when audits require ISO/IEC 17025 accreditation.
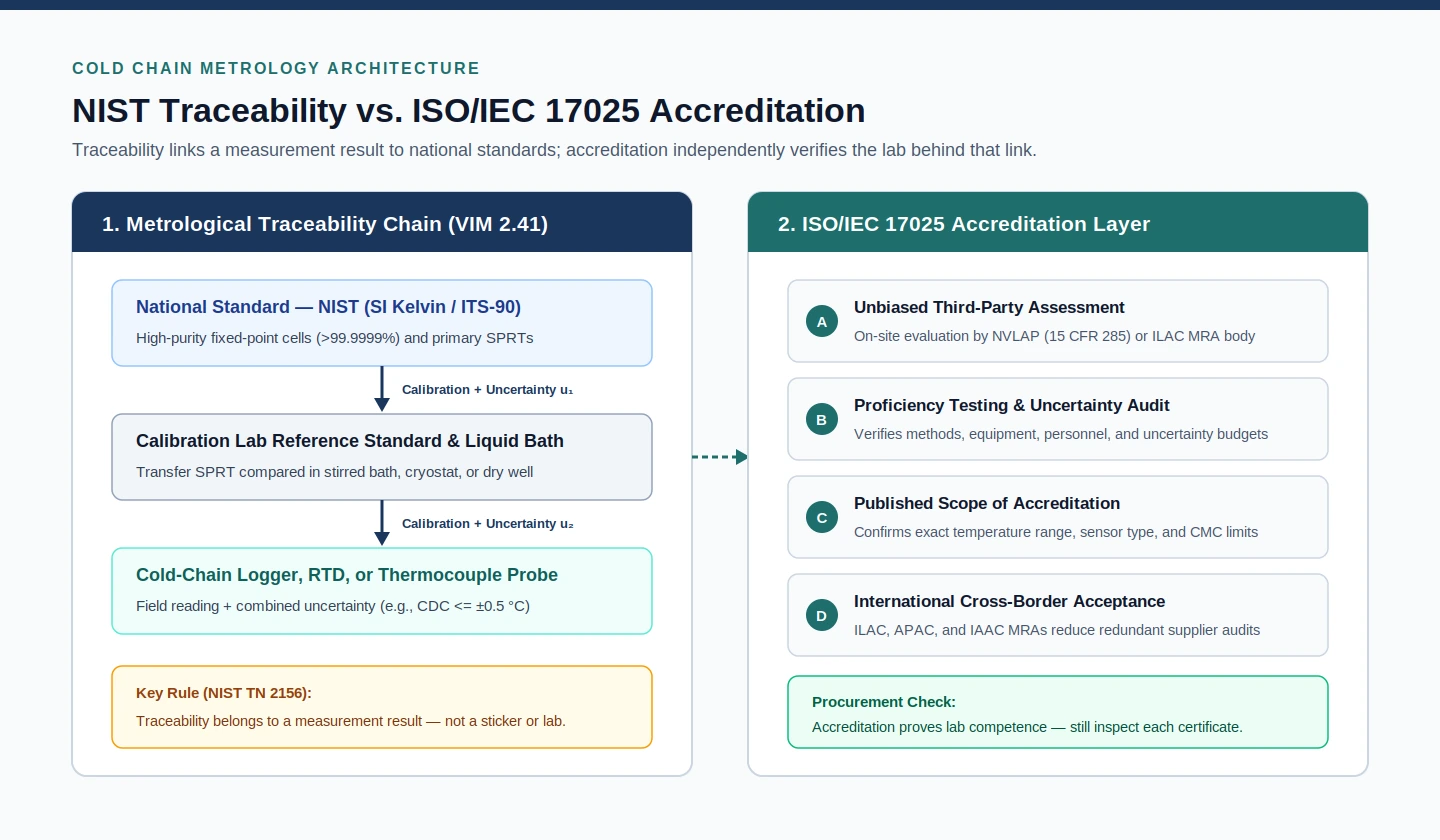
NIST traceable calibration links a temperature sensor’s measurement results to national realizations of the International System of Units kelvin maintained by NIST through a documented, unbroken chain of calibrations in which every transfer step states its measurement uncertainty. Regulated cold-chain programs specify ISO/IEC 17025 laboratory accreditation on top of traceability to independently verify laboratory competence.
Cold-chain buyers routinely receive a factory compliance letter or a bare reference number and assume their temperature records are audit-ready. Within the cold chain monitoring hub, this reference explains what establishes a valid metrological chain, how calibration baths connect back to national standards, and when procurement should specify an ISO/IEC 17025 accredited laboratory.
What unbroken comparison chain must a NIST traceable calibration certificate document?
Under the International Vocabulary of Metrology (VIM 2.41) adopted in NIST Technical Note 2156, metrological traceability is the property of a measurement result whereby it can be related to a reference through a documented unbroken chain of calibrations, each contributing to the measurement uncertainty. A valid certificate documents every intermediate reference standard and its associated uncertainty.
Why traceability belongs to a measurement result rather than a sticker
A frequent procurement error in cold-chain monitoring is treating a physical logger, a vendor logo, or a printed test number as inherently traceable. NIST Technical Note 2156 states directly that traceability is a property of a measurement result, not of an instrument, a calibration report, or a laboratory.
Merely having a thermometer calibrated—even directly at NIST—does not automatically make subsequent temperature readings traceable unless the measurement system transferring values and uncertainties remains documented and under quality control. Furthermore, NIST calibration results apply only to the specific device at the time of test and never imply NIST approval, endorsement, or an ongoing performance guarantee for similar units in a production lot.
Similarly, citing a NIST Test Report Number on a batch letter does not satisfy an audit. Under NIST Technical Note 2156, NIST Test Report Numbers exist solely for administrative identification and should neither be used nor required as sole proof of metrological traceability.
The six common elements behind a valid traceability claim
Under NIST Directive P 5800.00 (effective May 31, 2019), NIST assures traceability to the International System of Units (SI) only for measurement results that NIST itself provides. Every external calibration provider is responsible for supporting its own traceability claim, while the end-user and conformity assessment bodies are responsible for evaluating whether that claim is valid.
NIST Technical Note 2156 identifies six common elements present in every defensible traceability statement:
- Defined measured property: Explicit identification of the physical quantity being measured, such as temperature across the operating range of the probe.
- Measurement system or working standard description: Complete identification of the instrument or working reference used to take the reading.
- Measured value with evaluated uncertainty: Reported numerical measurement results accompanied by a documented evaluation of measurement uncertainty rather than a bare pass mark.
- Complete specification of the reference: Identification of the higher-order reference standard at the time the comparison took place.
- Measurement assurance for the working system: An internal measurement assurance program verifying the status of the working instrument across all times pertinent to the claim.
- Measurement assurance for the reference standard: An internal measurement assurance program verifying the status of the reference standard when the comparison occurred.
All calibration and test reports must also declare the source of traceability so the cold-chain quality team can decide whether that reference chain meets regulatory and customer requirements.
How do reference standards link calibration baths back to national metrology standards?
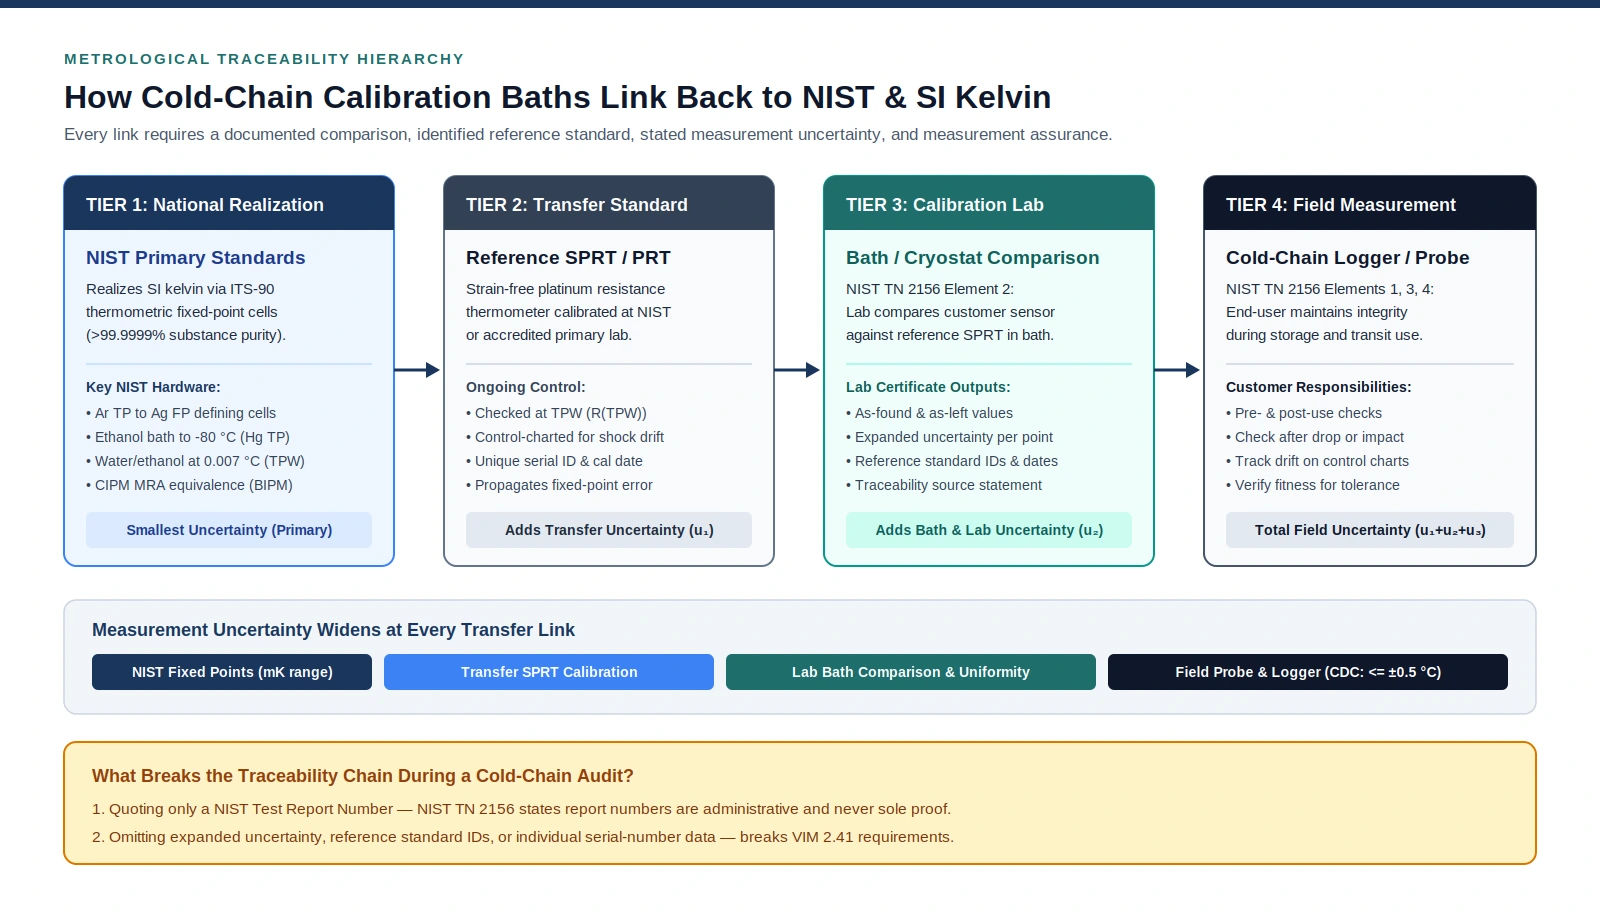
National standards link down to a calibration laboratory’s liquid bath through a multi-tier transfer hierarchy anchored at the National Institute of Standards and Technology (NIST). NIST realizes the SI kelvin using high-purity ITS-90 fixed-point cells and Standard Platinum Resistance Thermometers (SPRTs), which secondary laboratories transfer via calibrated reference probes in stirred baths, cryostats, or furnaces.
Established by Congress in 1901 as a non-regulatory agency of the U.S. Department of Commerce, NIST serves as the U.S. National Metrology Institute (NMI) responsible for realizing and disseminating the seven SI base units—second, meter, kilogram, ampere, kelvin, mole, and candela. Consequently, the phrase “traceable to NIST” is meaningful only as shorthand for metrologically traceable to NIST’s practical realization of a measurement unit or traceable through NIST to the SI.
In thermometry, NIST Special Publication 250-81 documents how the International Temperature Scale of 1990 (ITS-90) defines temperature through specified thermometric fixed points, using a strain-free platinum resistance thermometer (SPRT) as the interpolation instrument from the argon triple point (Ar TP) to the silver freezing point (Ag FP). NIST-fabricated fixed-point cells contain substances exceeding 99.9999 % purity, with at least three reference cells maintained for each fixed point. To sustain stable phase-transition plateaus during primary calibration, NIST uses specialized liquid-stirred maintenance baths, including a 40 L ethanol bath reaching -80 °C (54.6 cm bath depth) for mercury triple-point (Hg TP) cells and a water-ethanol bath (42 L water and 1 L ethanol) operating at 0.007 °C for triple-point-of-water (TPW) cells.
Table: scroll horizontally if needed to see every column.
| Traceability tier | Reference artifact or medium | Role in the calibration chain | Uncertainty and verification requirement |
|---|---|---|---|
| Tier 1: National realization | NIST fixed-point cells (greater than 99.9999 % purity) and maintenance baths (-80 °C ethanol for Hg TP; 0.007 °C water-ethanol for TPW) | Realizes the SI kelvin on the ITS-90 scale and establishes international equivalence through the CIPM MRA | Smallest primary uncertainty; NMI Calibration and Measurement Capabilities (CMCs) published in the BIPM Key Comparison Database |
| Tier 2: Transfer standard | Strain-free Standard Platinum Resistance Thermometer (SPRT) calibrated against NIST fixed points | Transfers the ITS-90 scale from the national metrology institute to a secondary calibration laboratory | Adds transfer uncertainty; laboratory tracks R(TPW) on a control chart to detect thermal or mechanical shock |
| Tier 3: Calibration laboratory bath | Stirred liquid bath, cryostat, or furnace holding the lab’s calibrated reference SPRT alongside the customer sensor | Compares customer data loggers, RTDs, or thermocouples against the traceable working reference (NIST TN 2156 Element 2) | Adds bath uniformity and comparison uncertainty; lab issues numerical results, uncertainty, and traceability source |
| Tier 4: Field cold-chain sensor | Digital data logger, RTD probe, or thermocouple deployed in cold storage or transit | Produces field temperature records for storage or shipment release (NIST TN 2156 Element 4 customer duties) | Combines calibration report uncertainty with field measurement uncertainty; verified before and after use |
Dividing responsibilities between the calibration lab and your facility
NIST Technical Note 2156 structures calibration traceability into four operational elements that split duties cleanly between the reference laboratory and the customer site. Under Element 2, the reference laboratory inspects the incoming transfer instrument, compares it against a reference standard maintained inside its own measurement assurance program, and returns a calibration report containing measured values, associated measurement uncertainties, and a traceability statement detailing the reference standard.
The customer facility owns the remaining three elements. Specifically, Element 4 requires the end-user to characterize the instrument before measurement, evaluate the total uncertainty of the field reading while incorporating the uncertainty stated on the calibration report, re-verify instrument integrity immediately after measurement, and document all four elements to the depth required by quality stakeholders. For international supply chains, the CIPM Mutual Recognition Arrangement (MRA) establishes degrees of equivalence among national standards maintained by signatory NMIs and publishes their Calibration and Measurement Capabilities (CMCs) in the BIPM Key Comparison Database.
Which fields satisfy NIST traceable calibration certificate requirements during a cold-chain audit?
A cold-chain audit certificate ties a unique physical sensor to a calibration date, numerical pass or tolerance confirmation, stated measurement uncertainty, and verifiable issuing-entity credentials. In the CDC Vaccine Storage and Handling Toolkit, CDC specifies an uncertainty of +/-0.5 °C (+/-1 °F) or less alongside explicit traceability and accreditation indicators.
CDC defines calibration testing as ensuring the accuracy of a temperature monitoring device’s readings against nationally accepted standards. When a site files a lot-level letter of compliance lacking individual serial numbers, uncertainty values, or issuing-lab details, quality reviewers cannot connect the field temperature log back to an unbroken reference chain.
Review six required certificate elements before approving a temperature monitoring device for cold-chain service:
- Device identification: Model or device name/number and unique serial number matched directly to the physical sensor, as specified in the CDC Toolkit DDL Certificate of Calibration Testing; omitting serial matching prevents tying temperature logs to the deployed probe.
- Calibration date: Explicit report or issue date documenting when comparison occurred (CDC Toolkit; NIST TN 2156 Element 2) so reviewers can confirm calibration preceded deployment.
- Tolerance confirmation: Confirmation that the instrument passed testing or is in tolerance, supported by numerical measured values (CDC Toolkit; NIST TN 2156 Section 5.1.7) so drift near tolerance edges is visible.
- Measurement uncertainty: Stated expanded uncertainty at calibrated points, targeting +/-0.5 °C (+/-1 °F) or less for vaccine DDLs (CDC Toolkit; VIM 2.41 in NIST TN 2156), which is essential for VIM 2.41 traceability and fitness-for-purpose review.
- Issuing entity credentials: Indication of ISO/IEC 17025 conformance, ILAC MRA signatory accreditation, NIST traceability, ASTM E2877 Tolerance Class F or higher, or comparison to traceable reference standards or thermometric fixed points (CDC Toolkit entity check; NIST TN 2156 Section 5.3.9).
- Source of traceability: Explicit declaration of the reference standard and traceability source rather than a bare NIST test number (NIST TN 2156 Sections 5.2.4 and 5.3.9), since administrative NIST report numbers alone do not substantiate traceability.
For a step-by-step inspection routine covering individual certificate line items, probe pairing, and as-found versus as-left review before placing a logger into service, use our temperature sensor calibration certificate checklist.
When is basic NIST-traceable calibration enough versus requiring an ISO/IEC 17025 accredited lab?
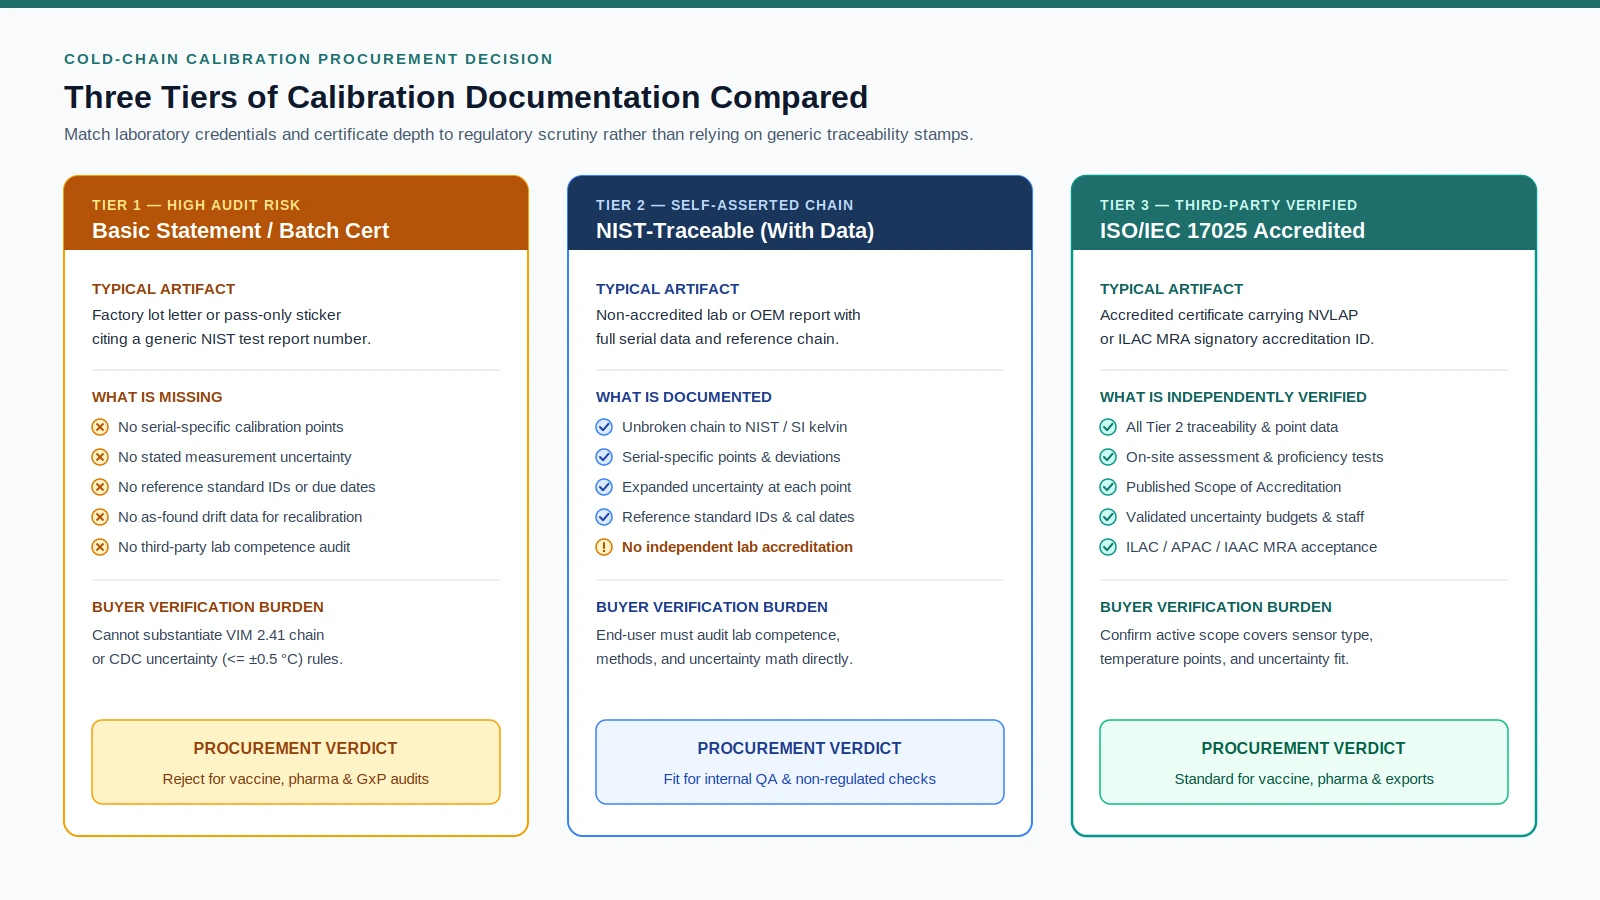
Basic NIST-traceable calibration with full point data and uncertainty can satisfy internal engineering checks or non-regulated monitoring where your quality team audits the calibration vendor directly. Regulated vaccine storage, pharmaceutical distribution, and cross-border shipments generally require an ISO/IEC 17025 accredited laboratory because NIST does not verify third-party traceability claims.
Why traceability alone does not prove laboratory competence or fitness for purpose
NIST Directive P 5800.00 makes two boundaries unmistakable. First, NIST does not define, specify, assure, or certify metrological traceability of measurement results produced by external laboratories. Second, traceability alone does not signify or guarantee fitness for purpose, because fitness for purpose requires the measurement uncertainty to be small enough for the application’s tolerance. A laboratory could maintain a mathematically unbroken chain back to NIST yet produce an uncertainty far wider than a cold-chain tolerance allows.
ISO/IEC 17025 closes the oversight gap on laboratory execution. As explained in NIST Technical Note 2156 and NIST’s NVLAP program overview, accreditation to ISO/IEC 17025 determines that a laboratory possesses the facilities, equipment, standards, procedures, uncertainty analyses, and personnel needed to deliver technically valid, traceable calibration results.
What third-party accreditation evaluates and how MRA recognition works
Under 15 CFR Part 285, NIST’s National Voluntary Laboratory Accreditation Program (NVLAP) encompasses ISO/IEC 17025 requirements and grants accreditation only after a laboratory completes an on-site assessment, resolves identified nonconformities, participates in proficiency testing, and passes technical evaluation. Accreditation is available to commercial laboratories, manufacturer in-house laboratories, university laboratories, and government laboratories, and is formalized through both a Certificate of Accreditation and a published Scope of Accreditation.
Table: scroll horizontally if needed to see every column.
| Comparison dimension | Tier 1: Basic compliance statement | Tier 2: NIST-traceable calibration (with data) | Tier 3: ISO/IEC 17025 accredited calibration |
|---|---|---|---|
| Documented unbroken chain | Unverified assertion or bare NIST test number | Documented reference standards and dates | Documented chain audited during on-site assessment |
| Serial-specific data and uncertainty | Usually absent (lot or pass-only statement) | Individual readings and evaluated uncertainty included | Individual readings and audited uncertainty budgets included |
| Third-party competence verification | None | None; buyer must evaluate lab quality system directly | Independent accreditation body assessment and proficiency testing |
| Scope verification | Not applicable | Provider self-declares capability | Published Scope of Accreditation specifies sensor types, ranges, and uncertainties |
| International recognition | Not recognized across borders | Requires separate buyer review per jurisdiction | Supported by ILAC, APAC, and IAAC MRA signatories to reduce redundant audits |
| Cold-chain procurement fit | Insufficient for regulated audits | Non-regulated internal QA or direct vendor-audited workflows | Vaccine storage (CDC criteria), regulated pharma, and cross-border logistics |
Accreditation bodies also sign laboratory accreditation Mutual Recognition Arrangements (MRAs) under organizations including the International Laboratory Accreditation Cooperation (ILAC), the Asia Pacific Accreditation Cooperation (APAC), and the InterAmerican Accreditation Cooperation (IAAC). These peer-evaluated MRAs promote cross-border acceptance of calibration reports and reduce redundant laboratory audits. Even when selecting an accredited laboratory, buyers must verify two critical details: accreditation is a finding of overall laboratory competence within a specific scope—not an automatic guarantee of every individual measurement result—and the lab’s active Scope of Accreditation must explicitly cover your probe type, calibration temperatures, and required uncertainty.
Do cold-chain thermocouples and RTD probes require periodic NIST-traceable calibration?
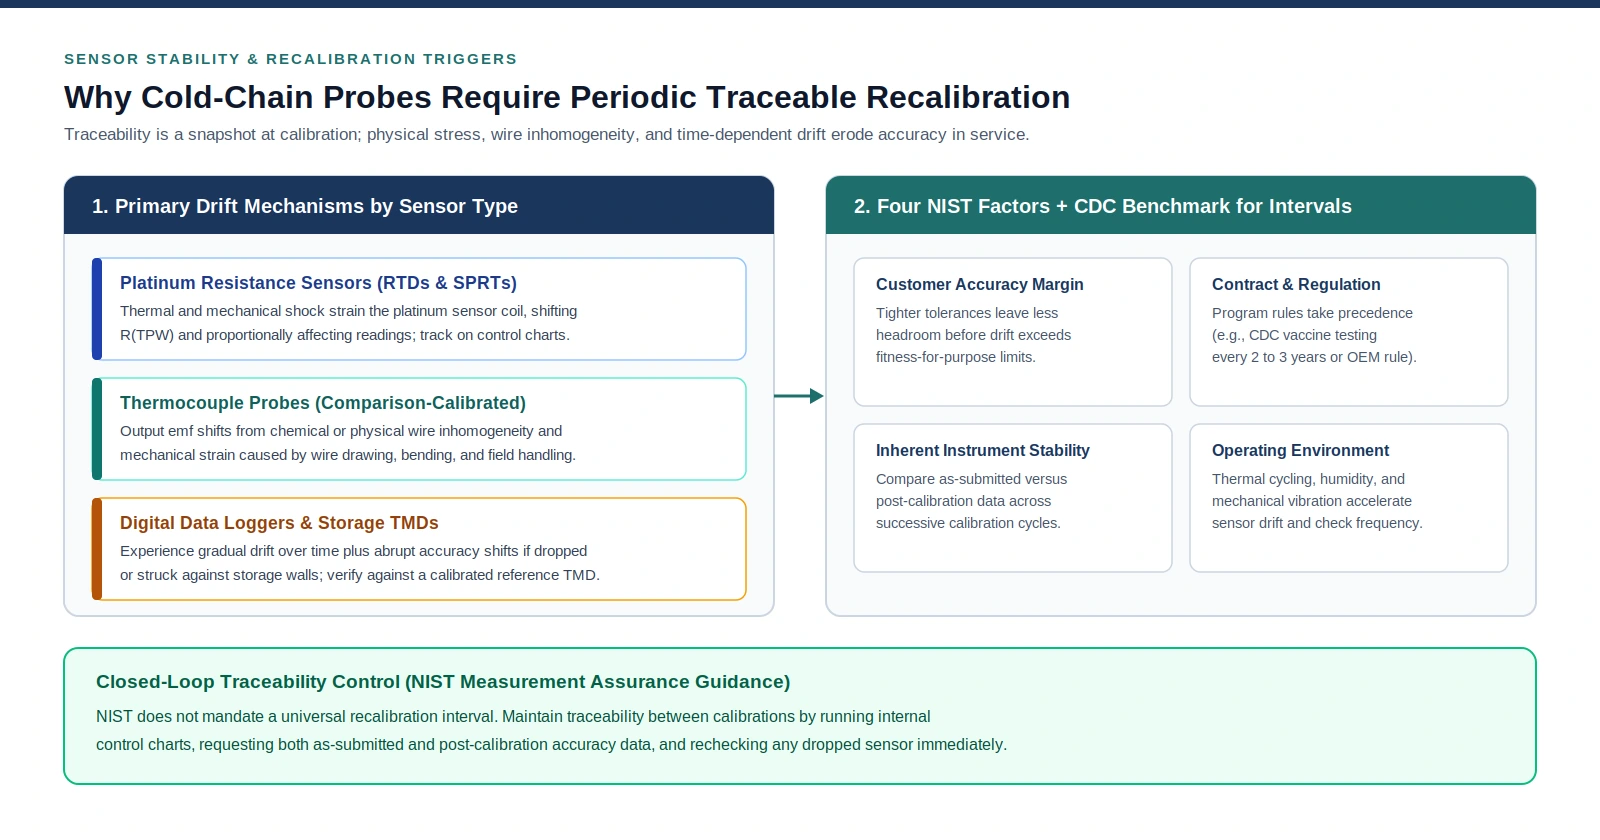
Yes—both Resistance Temperature Detectors (RTDs) and thermocouples require periodic NIST-traceable calibration because sensor elements drift over time and shift after thermal cycling or physical handling. NIST thermometry guidance confirms that platinum coils shift under shock, thermocouple wires develop inhomogeneity and handling strain, and CDC documents field drift in temperature monitoring devices.
Understanding what is sensor calibration in practical cold-chain terms starts with recognizing how each sensing element degrades after leaving the laboratory:
- Platinum resistance sensors (RTDs and SPRTs): In NIST Special Publication 250-81, NIST explains that the calibration status of a platinum resistance thermometer depends on the thermal and mechanical shock incurred by the platinum sensor coil over time. Mechanical or thermal shock alters the sensor’s resistance at the triple point of water, R(TPW), and shifts other temperature readings proportionally. NIST therefore recommends plotting as-received R(TPW) values on a control chart and triggering recalibration whenever resistance shifts beyond allowable limits.
- Thermocouple probes: In NIST Special Publication 250-35, NIST documents three comparison pathways for calibrating thermocouples—against a calibrated reference thermocouple in a furnace, against an SPRT in a cryostat or stirred liquid bath, or at thermometric fixed points in metal freezing-point cells. Because thermocouple electromotive force (emf) depends on wire metallurgy, chemical or physical inhomogeneity along the wire and mechanical strain from wire drawing and handling introduce measurement errors that require periodic verification.
- Field digital data loggers and storage devices: The CDC Vaccine Storage and Handling Toolkit warns that temperature monitoring devices experience drift over time and that physical mishandling—such as dropping a logger or hitting it against the side of a storage unit—can compromise accuracy. Whenever a unit suffers impact or suspected damage, CDC recommends checking its readings against another calibrated device and replacing or recalibrating it if accuracy remains in question.
When specifying probes, detachment configurations, and calibration range requirements prior to purchase, coordinate sensor choices with our temperature data logger selection guide.
How does NIST traceability interact with setting thermometer recalibration intervals?
NIST Technical Note 2156 confirms that metrological traceability must be reexamined periodically based on measurement requirements, client needs, equipment dependability, and environmental effects. However, NIST does not mandate a universal recalibration calendar; instead, intervals follow governing program rules, instrument stability control charts, and as-submitted versus post-calibration drift records.
In its Recommended Calibration Interval guidance, NIST states that it generally does not require or recommend any fixed recalibration interval for measuring instruments or calibration standards. Specific intervals depend on four operational inputs:
- Customer accuracy requirements: Tighter product temperature tolerances allow less drift margin before readings fail fitness for purpose.
- Contract or regulatory rules: External quality agreements or public-health mandates always supersede generic metrology defaults. For vaccine storage temperature monitoring devices, for example, CDC recommends calibration testing every 2 to 3 years or according to the manufacturer’s suggested timeline.
- Inherent instrument stability: Comparing historical as-submitted (“as-found”) and post-calibration accuracy and precision data reveals whether a sensor family stays stable across cycles.
- Environmental factors: Repeated thermal transitions, moisture exposure, and mechanical handling accelerate drift and tighten verification schedules.
In the absence of an explicit contract or regulatory schedule, NIST recommends operating an internal measurement assurance program that cross-compares standards and logs behavior on control charts to establish and refine recalibration intervals. To build a complete interval-review worksheet and drift log for reusable loggers, see our data logger calibration interval guide.
Frequently asked questions about NIST traceable calibration and ISO/IEC 17025
What is sensor calibration in cold-chain temperature monitoring?
Sensor calibration is a documented comparison performed under specified conditions between a temperature sensor’s readings and a higher-order reference standard with known measurement uncertainty. In CDC vaccine monitoring guidance, calibration testing ensures that a temperature monitoring device’s readings remain accurate against nationally accepted standards.
Is a NIST Test Report Number enough proof of NIST traceable calibration?
No. According to NIST Technical Note 2156, NIST Test Report Numbers are issued strictly for administrative purposes and should neither be used nor required as sole proof of traceability. A defensible record requires the full unbroken comparison chain, reference standard specifications, evaluated measurement uncertainty, and supporting measurement assurance.
Does NIST certify or endorse ISO/IEC 17025 accredited laboratories’ individual readings?
No. Even when a laboratory is accredited by NIST’s own NVLAP program under 15 CFR Part 285, accreditation is an unbiased third-party finding of overall laboratory competence and capability within its Scope of Accreditation—not a NIST guarantee of any single measurement result. Users remain responsible for reviewing each calibration certificate and verifying traceability suitability.
Are foreign NMI calibrations automatically equivalent to NIST traceable calibration?
Under the CIPM MRA, signatory National Metrology Institutes recognize the validity of each other’s certificates and publish Calibration and Measurement Capabilities (CMCs) in the BIPM Key Comparison Database. However, NIST Technical Note 2156 clarifies that mutual recognition does not make results traceable to another NMI automatically traceable to NIST; commercial or regulatory users decide whether CIPM MRA equivalence satisfies their acceptance criteria.
What should a cold-chain team do if a NIST-traceable data logger is dropped?
Physical shock can alter sensor accuracy well before the scheduled recalibration date. Following CDC guidance, immediately check a dropped or struck temperature monitoring device against another calibrated reference device, and quarantine, replace, or recalibrate the sensor if any doubt about accuracy remains.
Prepared by Cold Chain Practice Editorial Desk.
Related guides
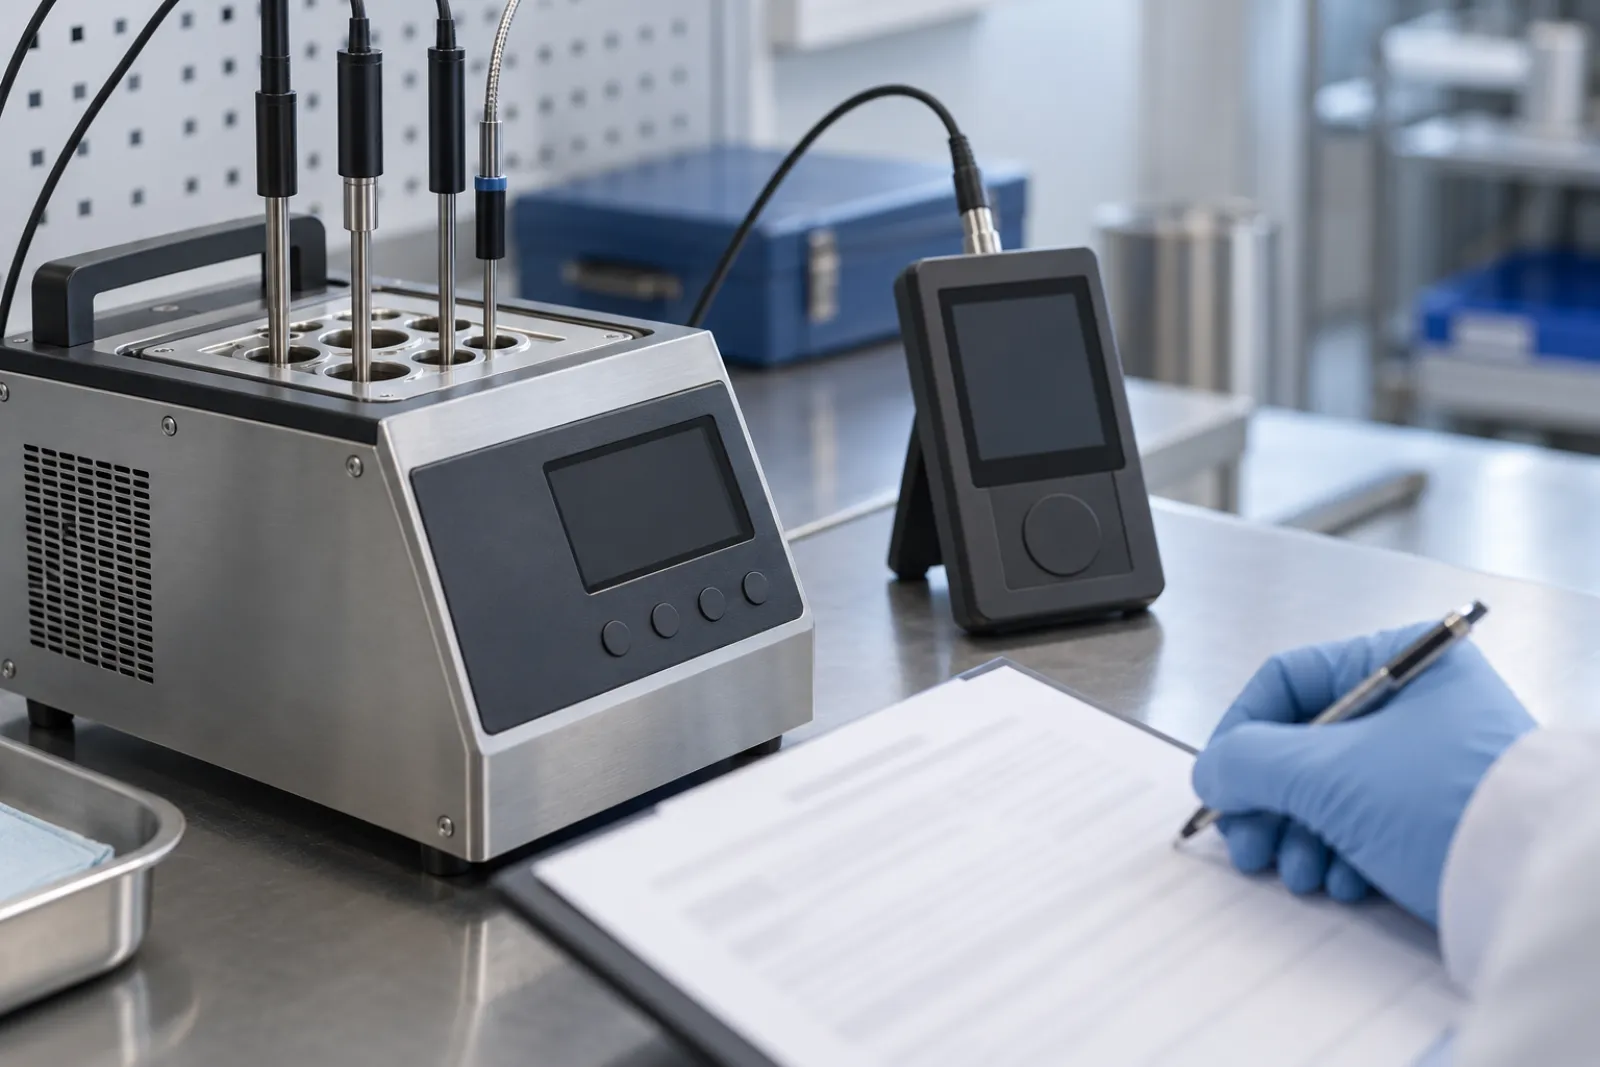
What a Temperature Sensor Calibration Certificate Should Tell You
Check a temperature sensor calibration certificate for device identity, range, dates, reference traceability and results before you accept a logger.
Read guide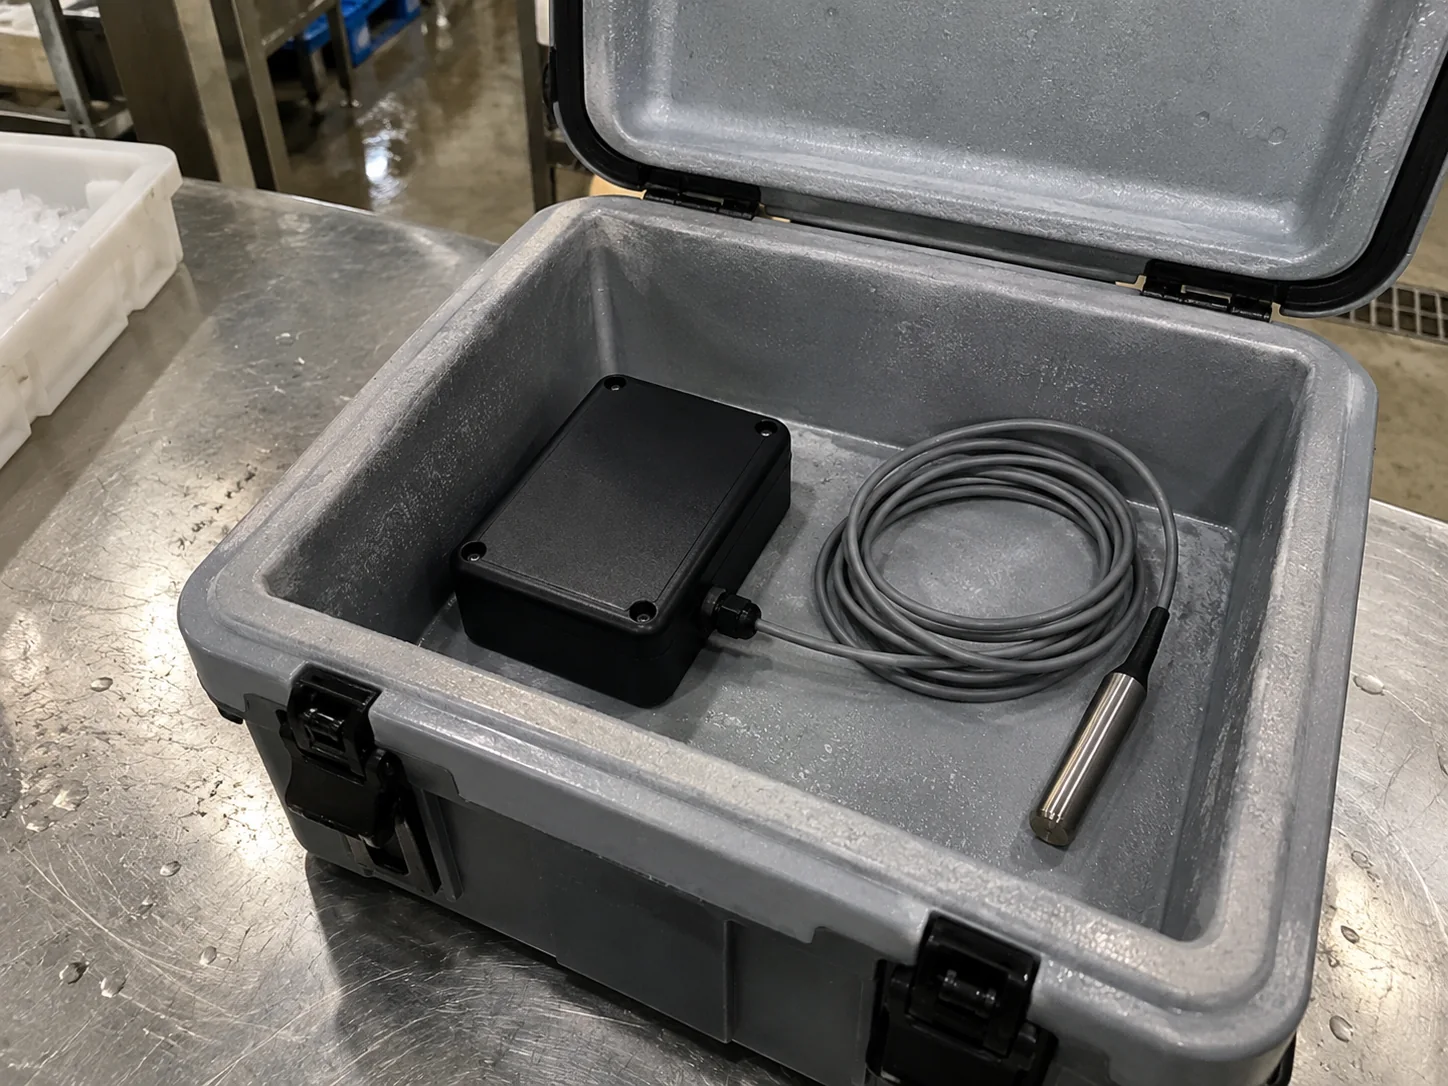
Data Logger Calibration Frequency: Setting and Reviewing the Interval
Set and review temperature data logger calibration frequency using governing documents, risk inputs, intermediate checks and as-found drift records.
Read guide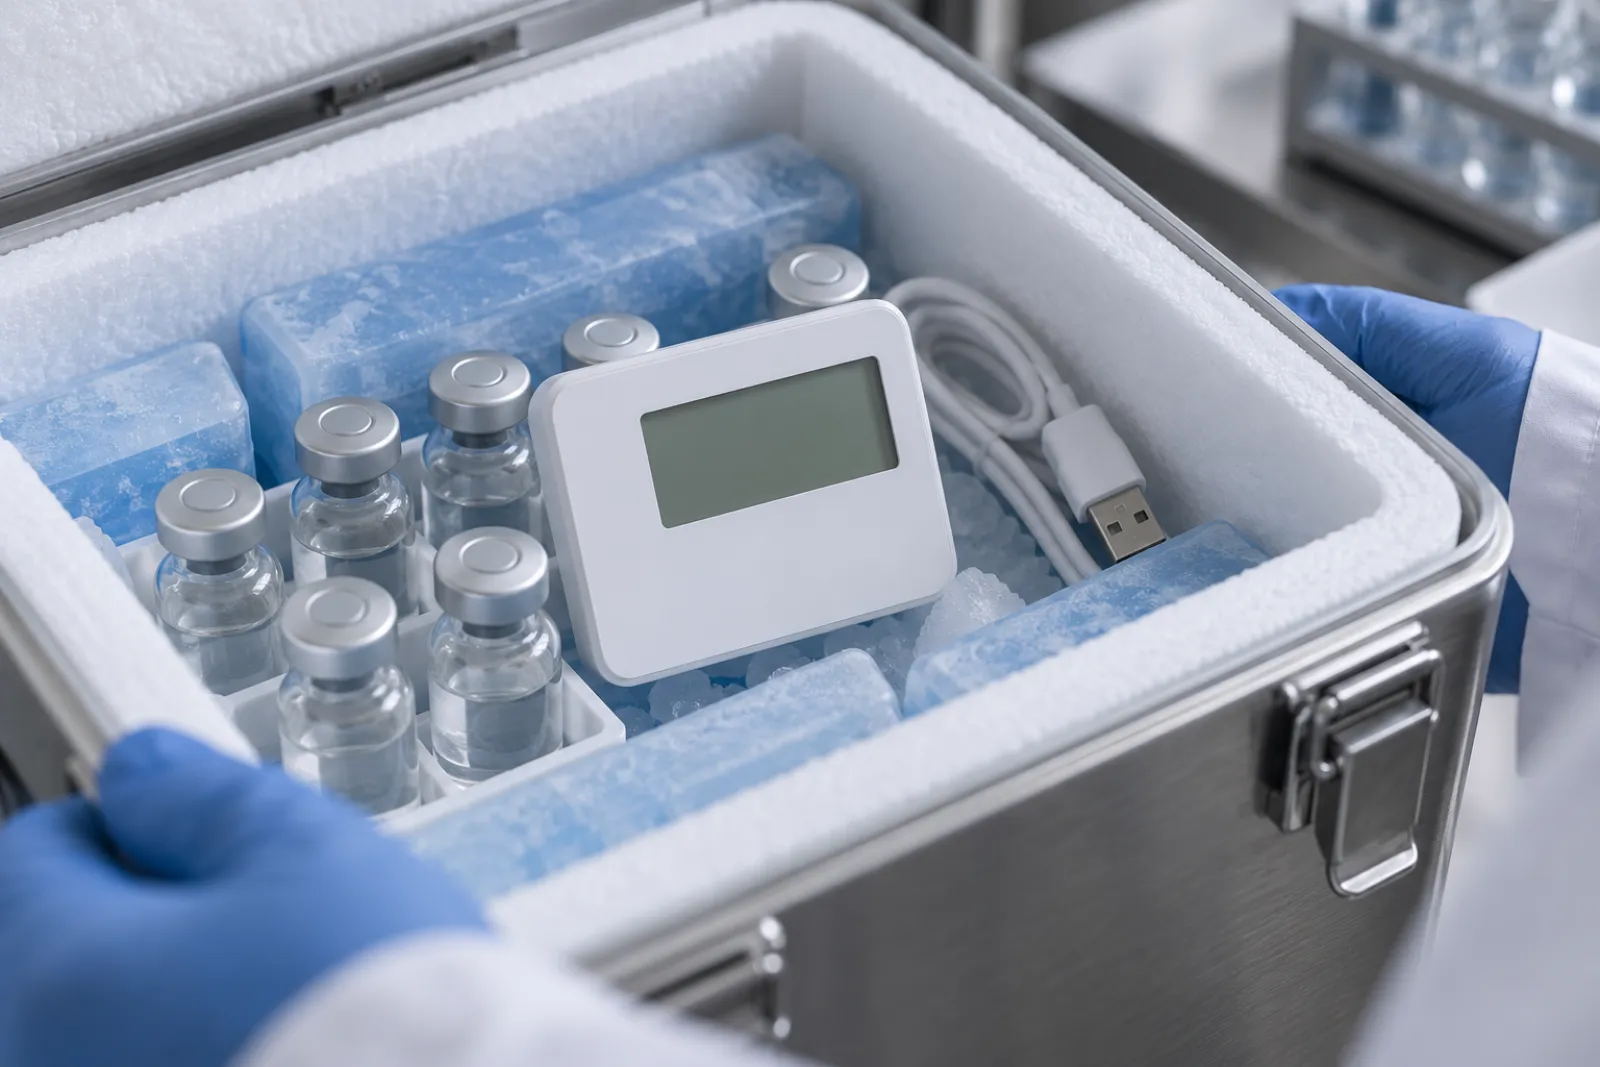
How to Specify a Cold Chain Temperature Data Logger
A specification checklist for a cold chain temperature data logger: range, accuracy, logging interval, export method and calibration documents to request.
Read guide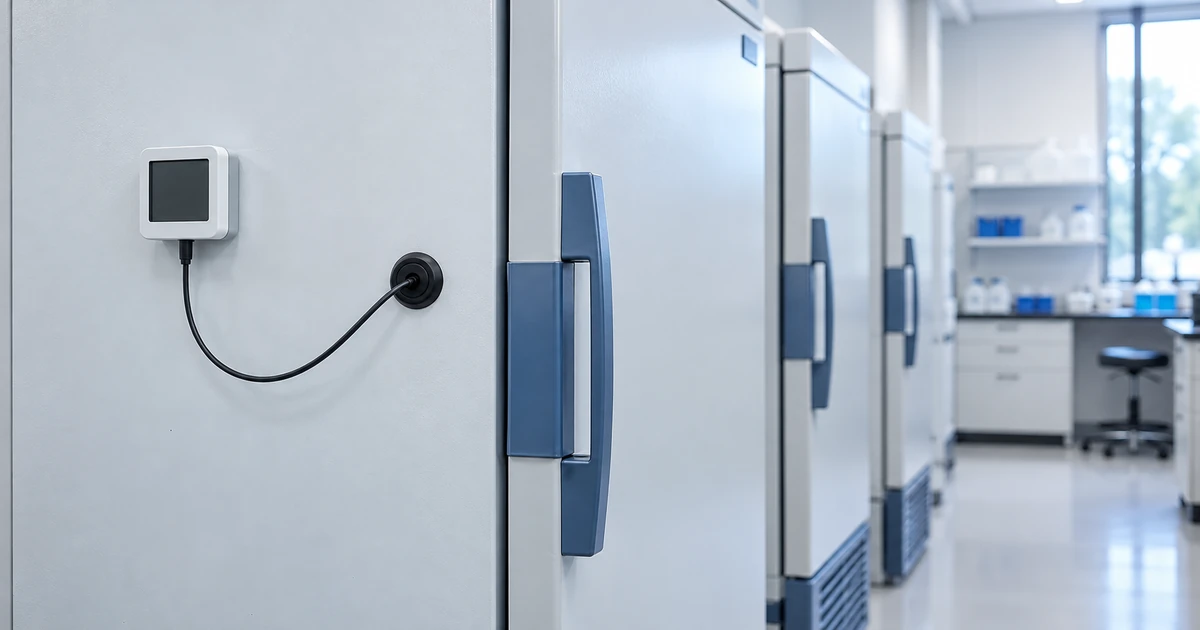
Remote Freezer Monitoring Systems: Architecture, Probes, and Compliance
How to select remote freezer monitoring for ULT freezers and cold rooms: probe types and rated ranges, wireless options, power-loss buffering, alarm escalation and where 21 CFR Part 11 applies.
Read guide